Trade partners · Designers
Closets, pantries and cabinetry for interior and kitchen designers
You design it, we build and install it: custom closets, pantries, mudrooms, garage storage and cabinetry, made to your drawings, across Barrie, Simcoe County and the GTA North. Your client stays your client.
ArrangeWise designs, builds and installs custom closets and cabinetry from our showroom in Barrie, Ontario. Through our designer trade program, interior and kitchen designers bring us projects at trade pricing or for a referral fee.
From approved design to installation
Designed and installed by our team, no subcontractors
Liability insured, WSIB crews
Limited warranty
How a designer project runs
- 01
Send the design
Email your drawings and measurements to [email protected], or we measure on site for free.
- 02
Drawings & fixed quote
We send layout drawings and a fixed line-item quote.
- 03
You approve
You review it with your client. Nothing goes to production until you approve.
- 04
Priority build & install
Designer projects get priority scheduling: our own crew installs 3–4 weeks after the design is approved.
Our designer trade program: two ways to work together
Trade pricing
We invoice you at trade pricing. You set your client’s price and bill them.
How you earn
- 1We invoice you at trade pricing
- 2You bill your client your own price
- 3The difference is yours
Best when you manage the whole project for your client.
Referral fee
We quote and invoice your client directly and pay you a referral fee.
How you earn
- 1You refer your client to us
- 2We quote and invoice your client directly
- 3We pay you a referral fee
Best when you’d rather not handle billing.
Choose per project. Terms are discussed directly, never published. Designer projects don’t pay our residential design retainer.
Your client stays yours
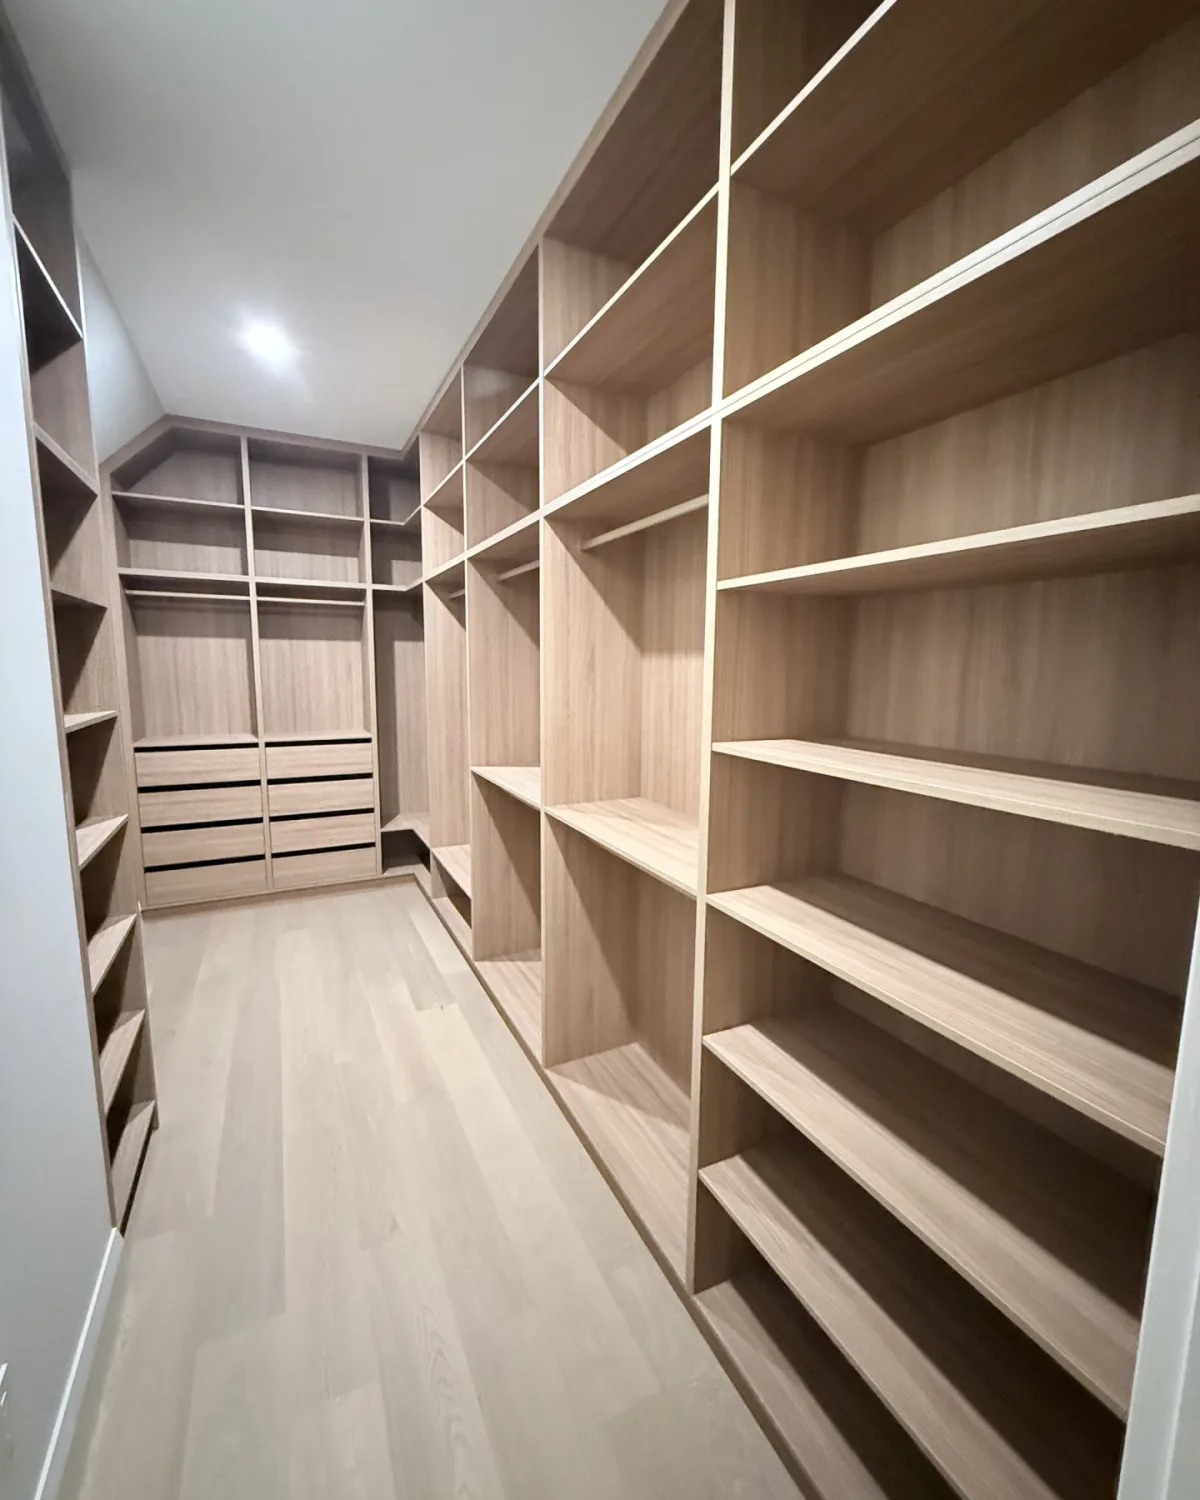
We don’t contact or quote your clients outside the project you bring us, and you’re copied on schedule changes.
We build to your drawings, and nothing goes to production until you approve it.
Use our showroom
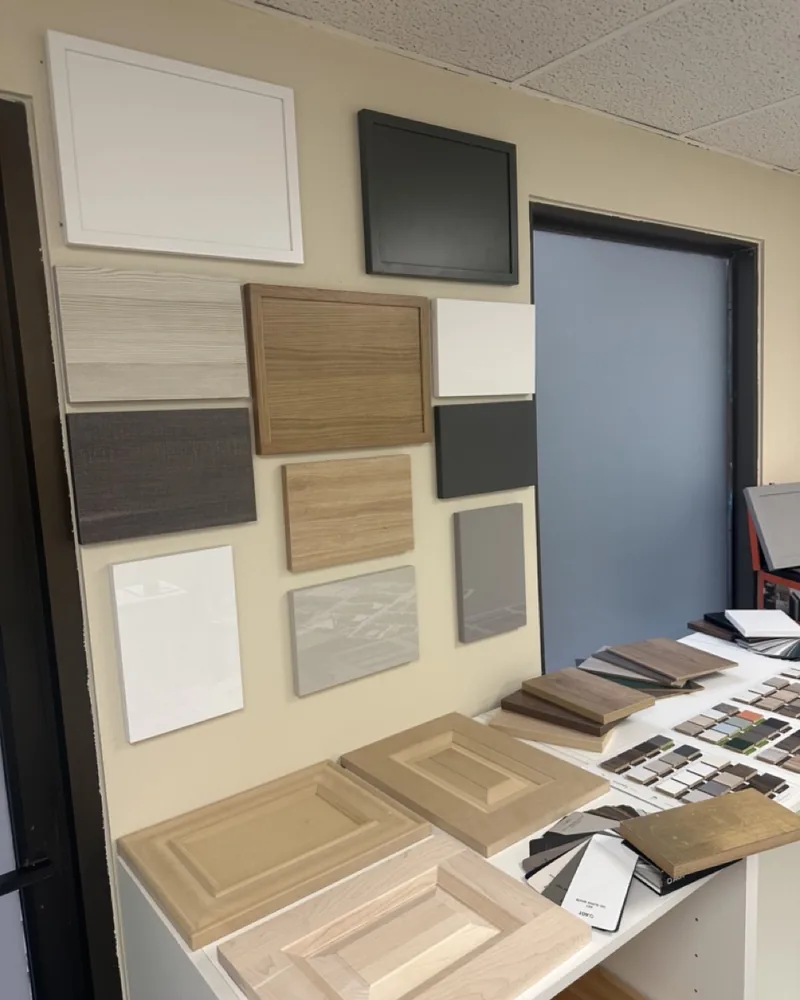
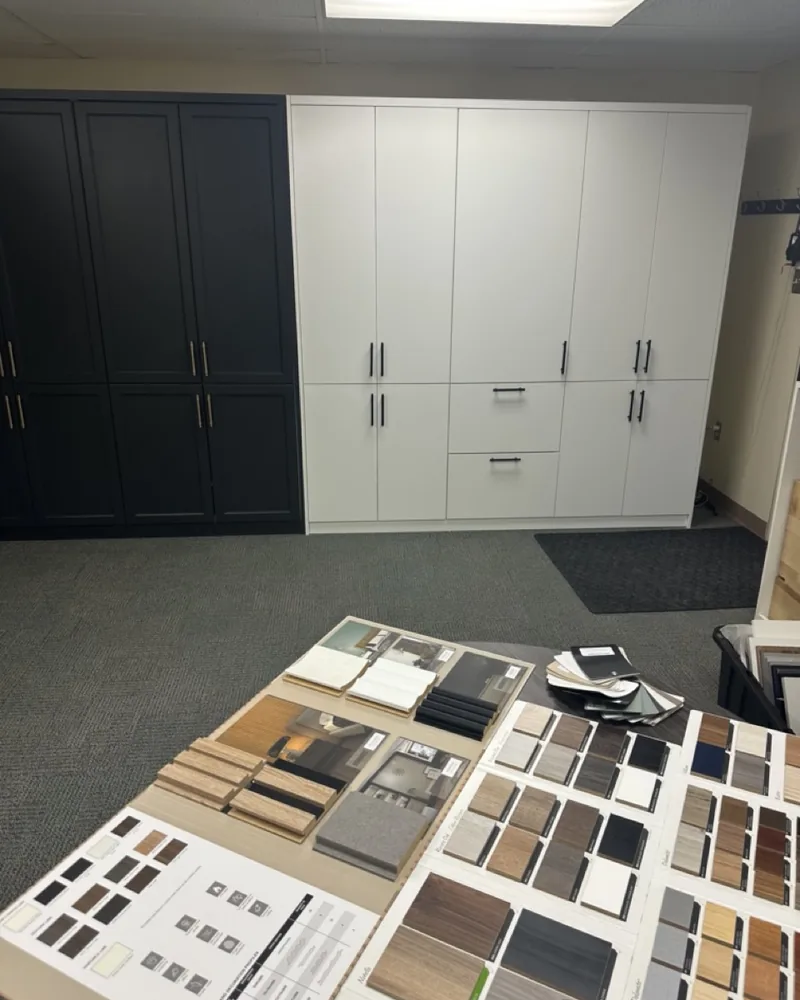
Bring your client to our Barrie showroom at 521 Dunlop St W, Unit 6 (by appointment) to see finishes and colours, hardware, and door and drawer options in person.
Need something for a client meeting? We lend finish samples to designers.
Project spotlight
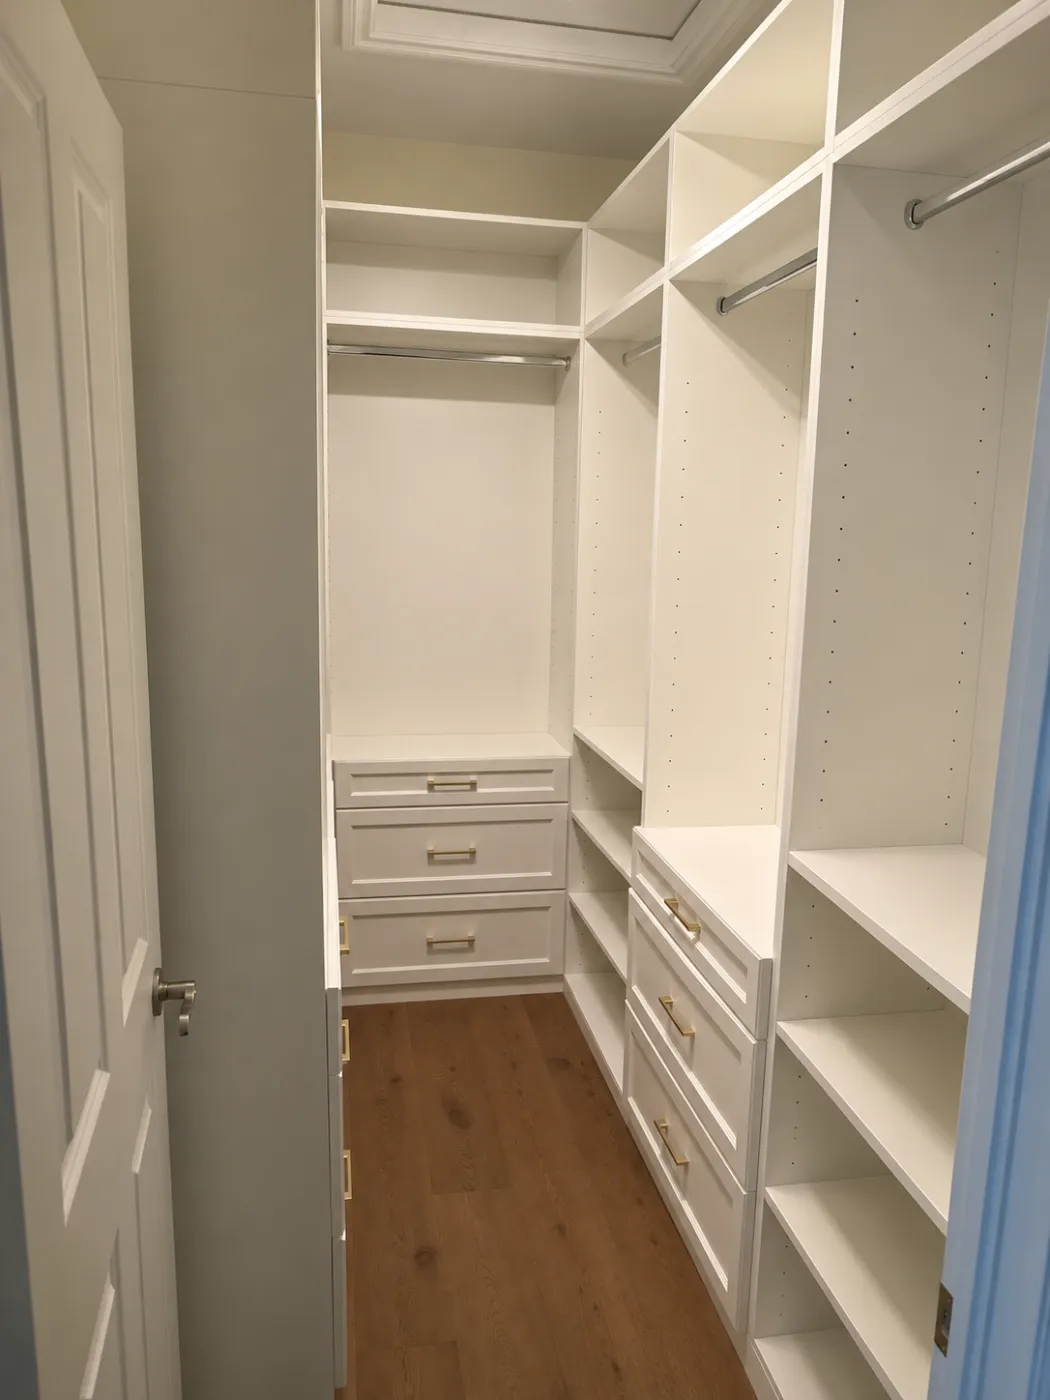
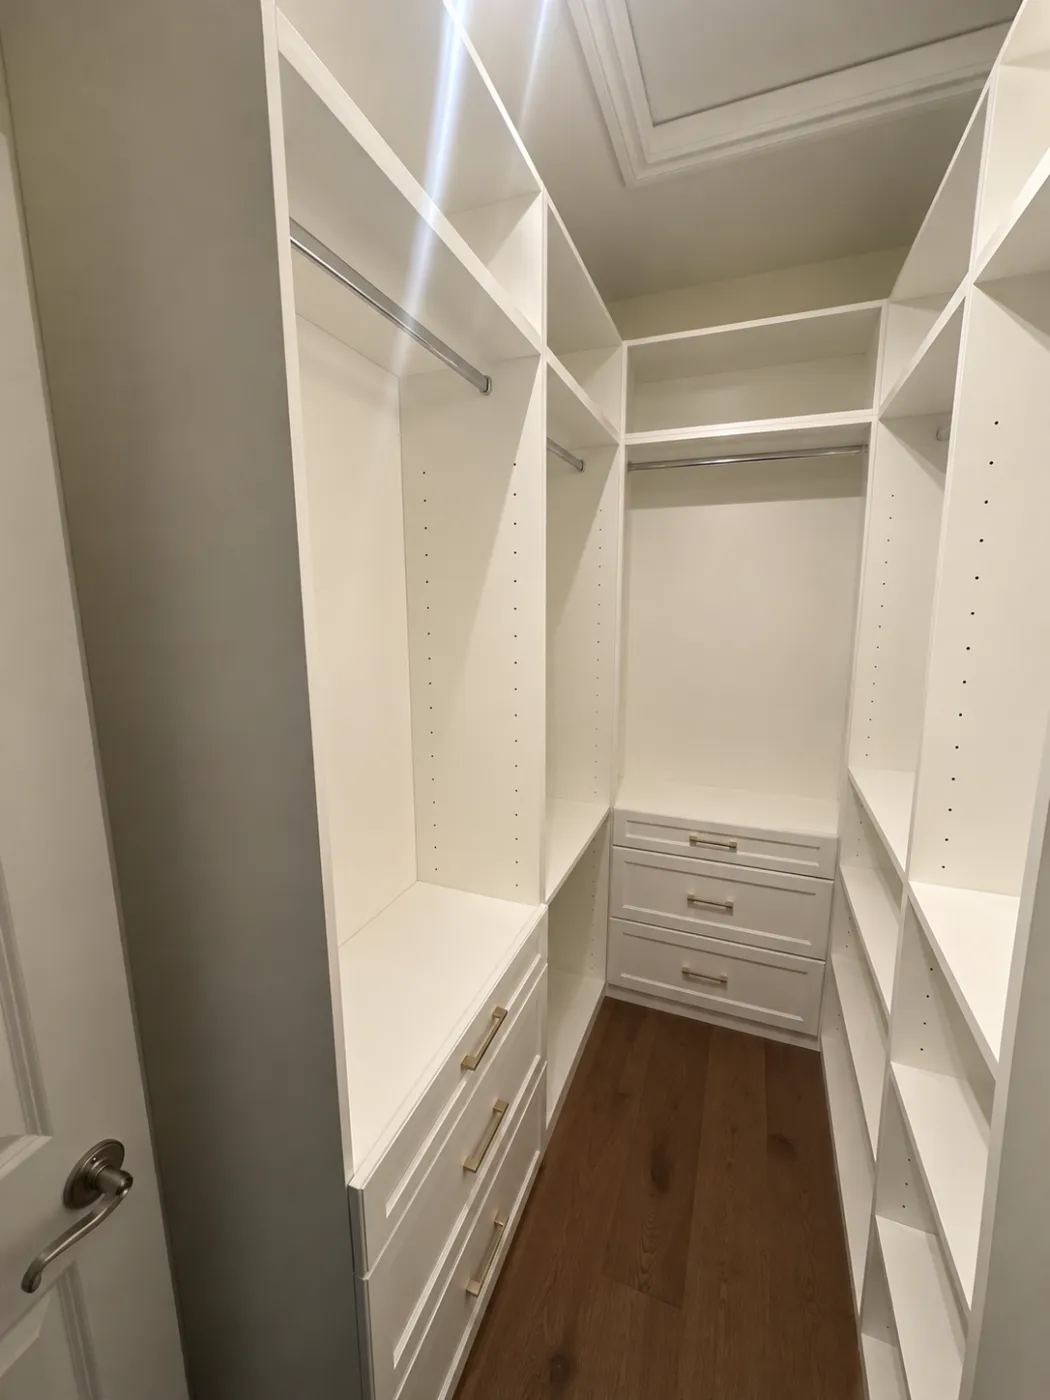
A walk-in closet in Midland, Ontario
Client referred by Coralee Monaghan Interiors. Built and installed by ArrangeWise.
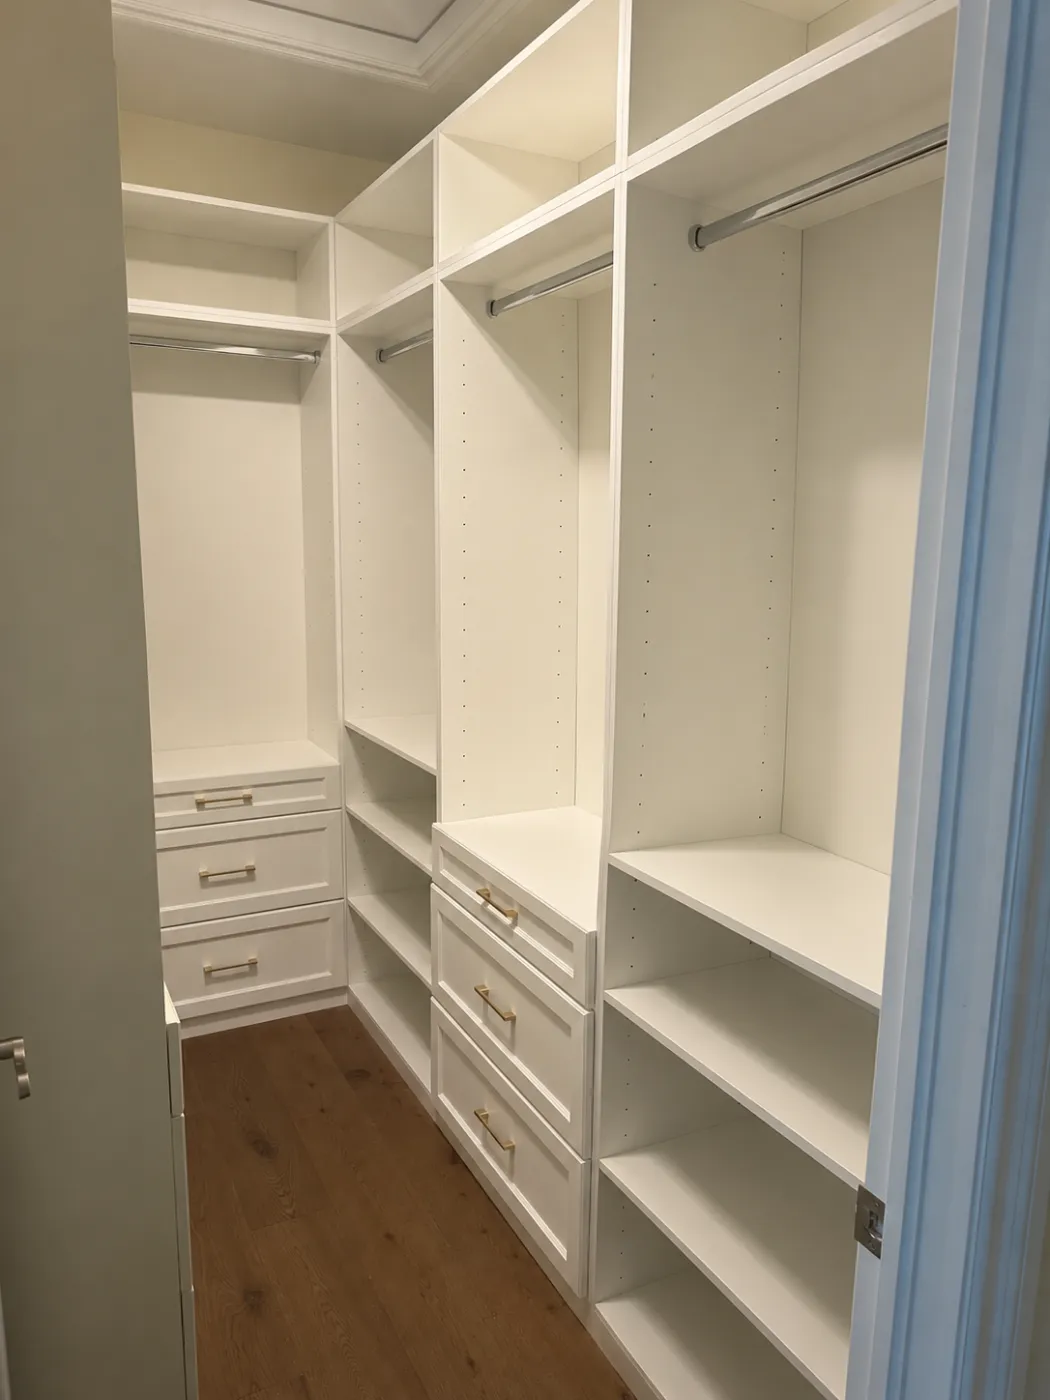
In 3D
Walk through the design in 3D
This is the Midland walk-in as we drew it in our design tool, before it was built. Turn it, zoom in, and show what’s inside. It’s how we share designs with you and your clients.
Drag to turn · Ctrl + scroll to zoom. On a phone, use two fingers.
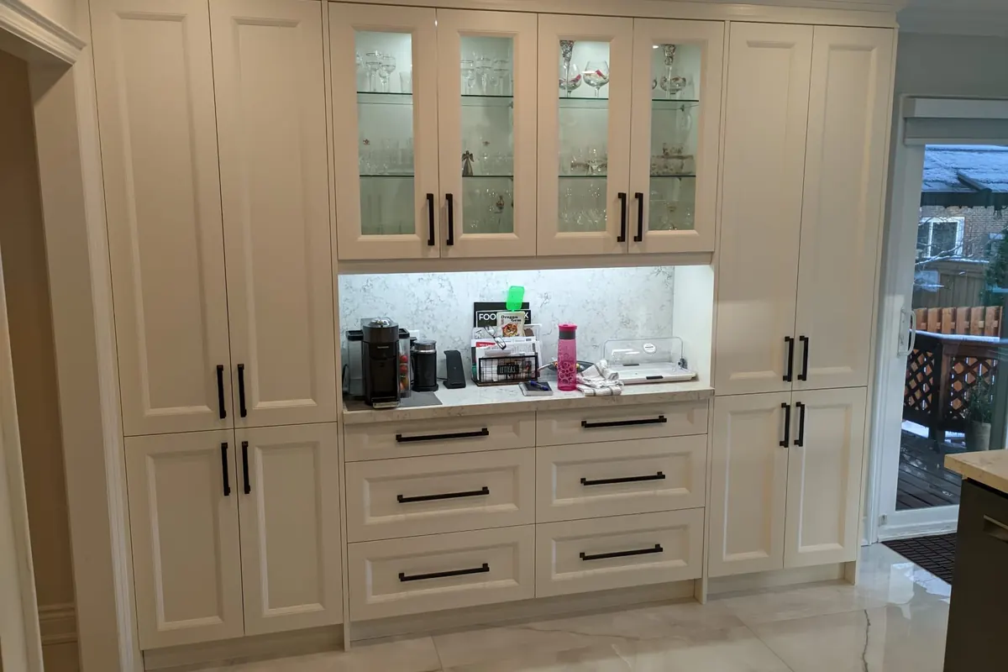
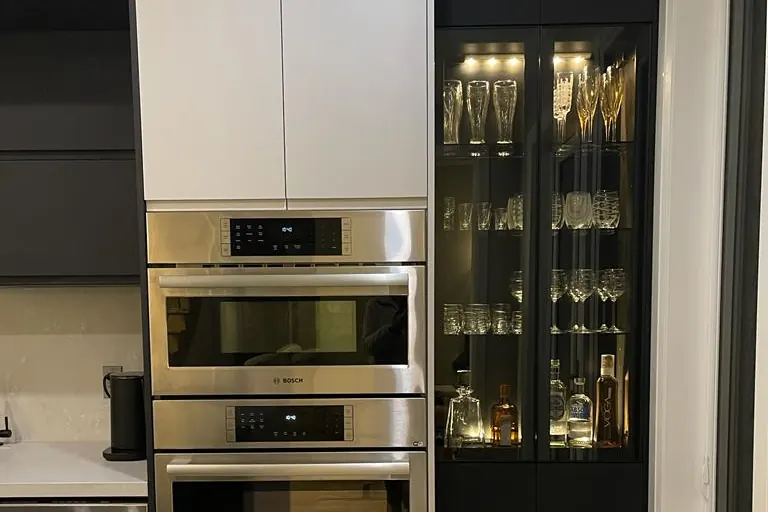
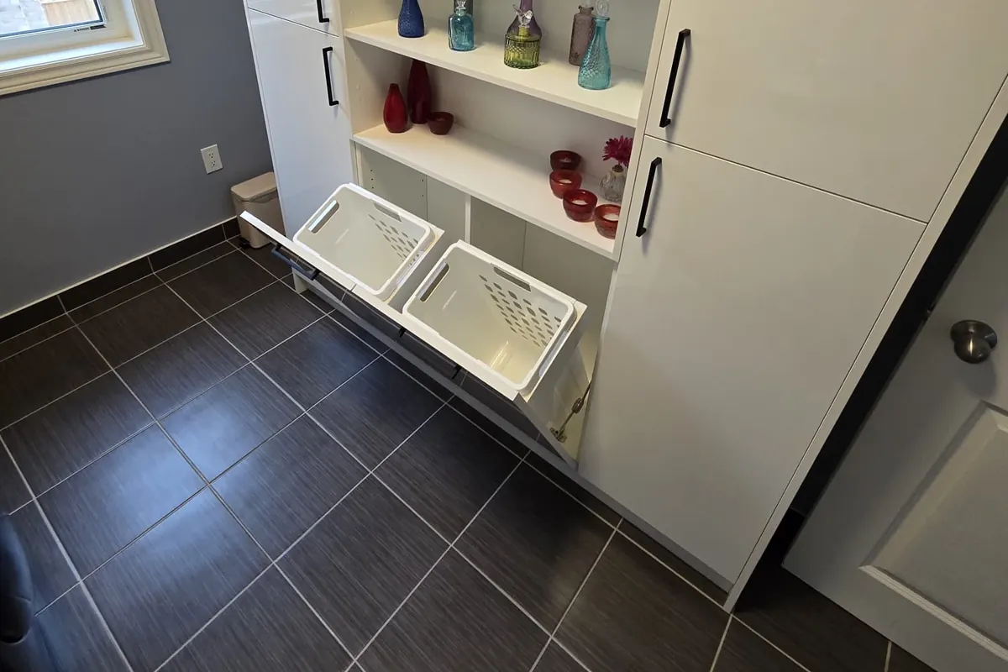
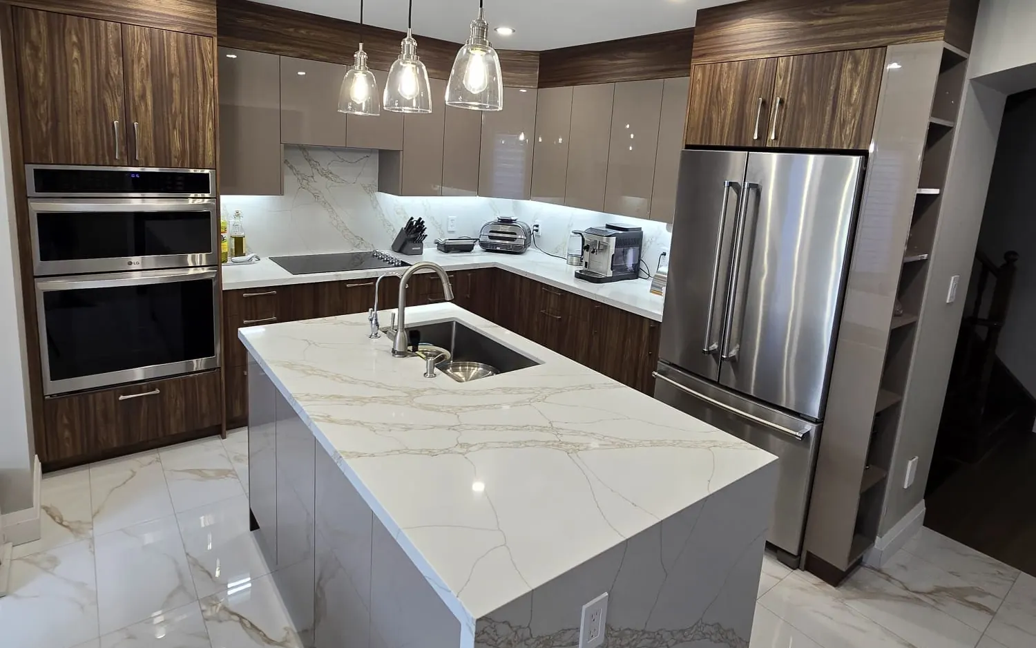
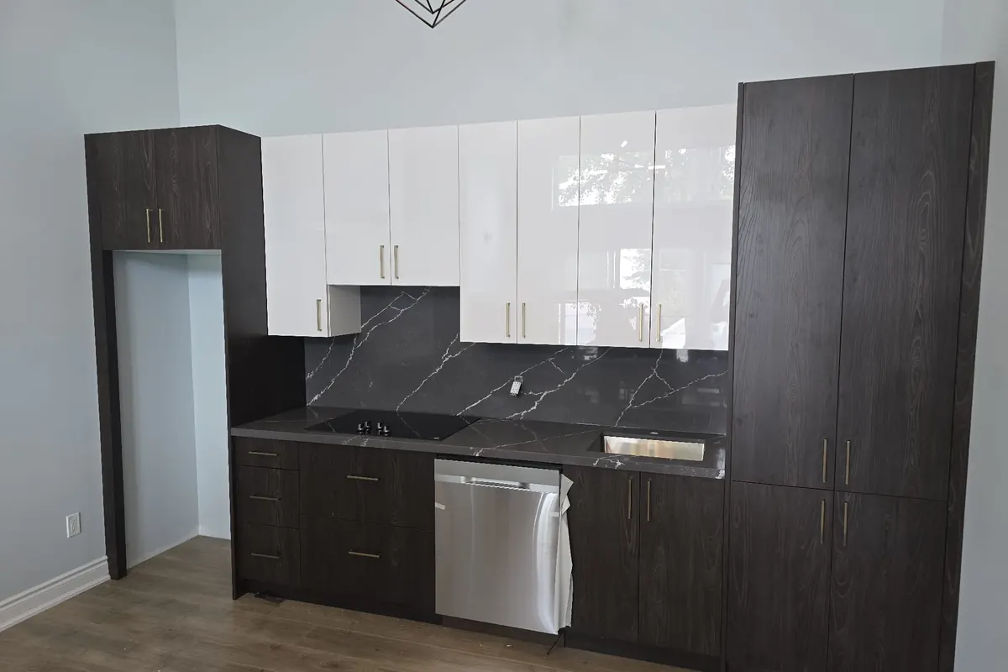
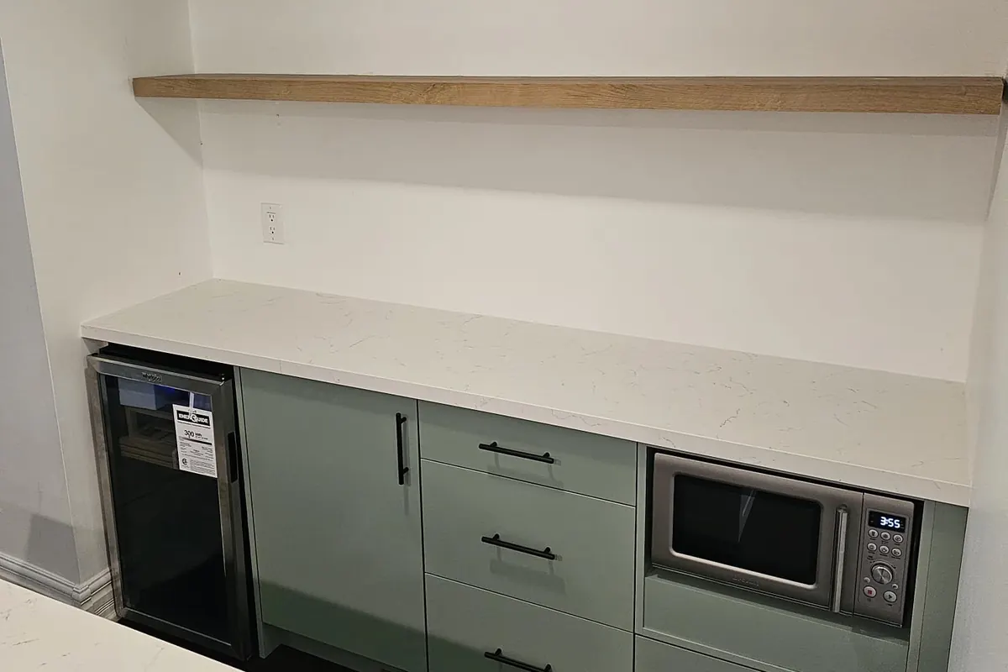
More of our work: built-ins and cabinetry
Not just closets. Pantry walls, laundry rooms, kitchens and built-ins, built by our team.
What we build for designers
Walk-in & reach-in closets
Custom closet systems built to your layout
Pantries
Walk-in and cabinet pantries
Mudrooms
Lockers, benches and entry storage
Laundry rooms
Cabinets, counters and hanging space
Garage storage
Cabinets and wall storage
Home offices, kitchen & bathroom cabinetry
Built-ins, kitchen cabinets and vanities, supplied or supplied and installed
Designer FAQ
Do you work from my drawings?
Who talks to my client?
How are designers paid?
How fast is a designer project?
Can I bring my client to the showroom?
Have a project for us?
Call Alexey directly, email your drawings to [email protected], or reach us through our contact page.