Clinics · Commercial
Custom clinic cabinetry for medical, dental and audiology offices
ArrangeWise designs, builds, and installs custom cabinetry for clinics across Barrie and GTA North — audiology, medical, dental, physiotherapy and veterinary offices. Technician and exam-room cabinets with countertops and sinks, reception counters, supply-room storage and lockable cabinets, built to your room and installed around patient hours. We have built technician-room cabinetry for two audiology clinics, including one in Orillia. Supply-and-install or supply-only.
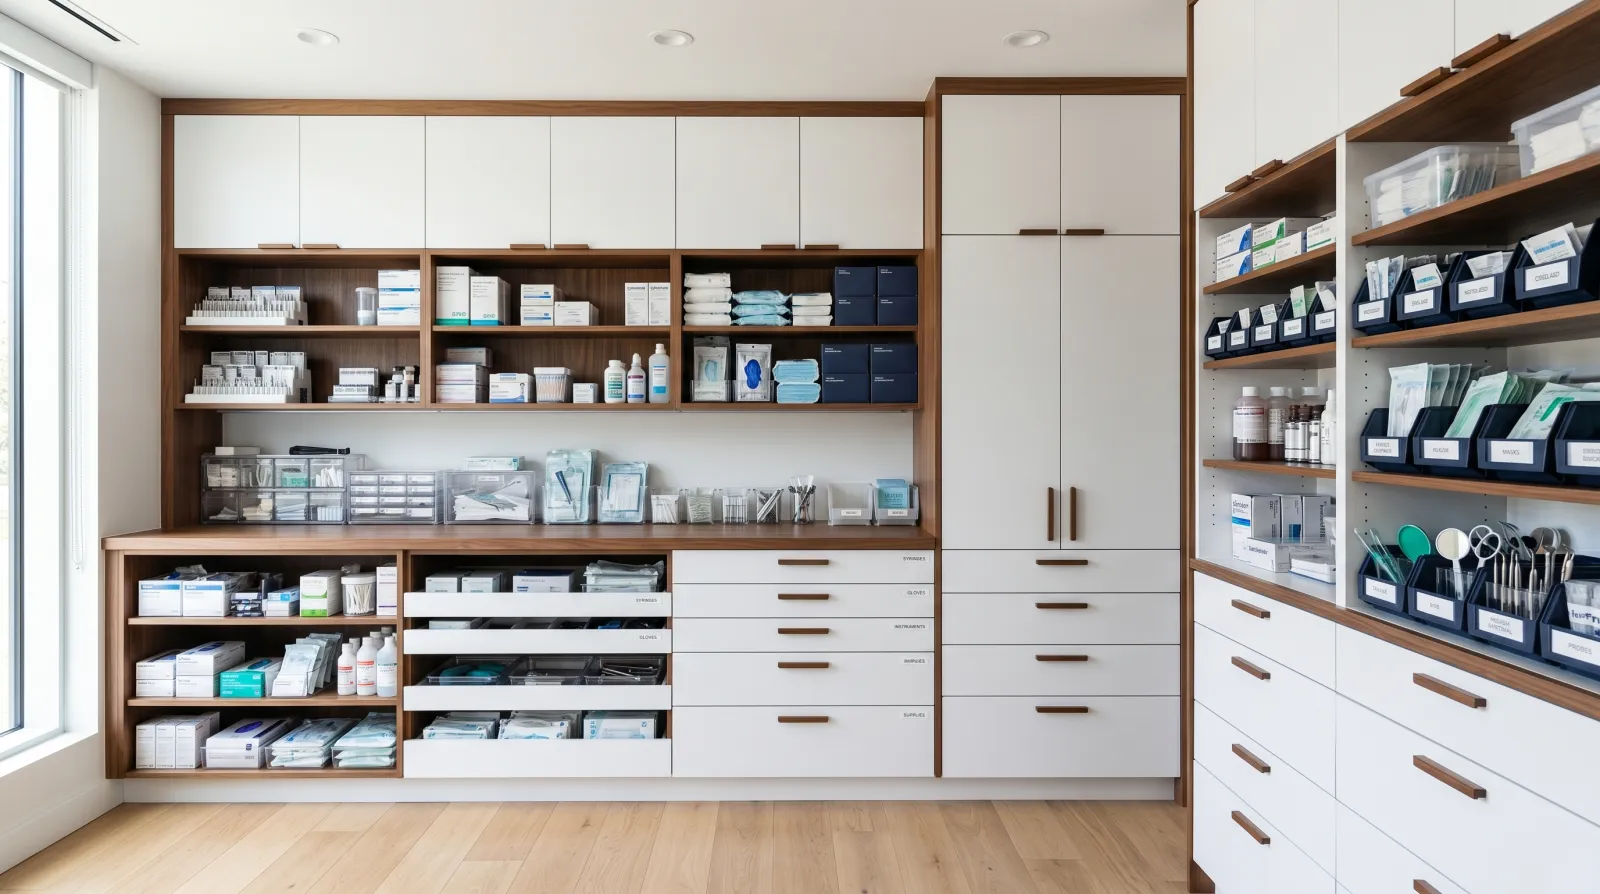
What is clinic cabinetry? Clinic cabinetry is the built-in storage and work surfaces in a medical, dental or audiology office — upper and lower cabinets with countertops and sinks in exam and technician rooms, reception counters, supply-room storage and lockable cabinets. Unlike off-the-shelf medical cabinets, custom clinic cabinetry is built to your room and equipment, then installed on-site around patient hours.
On-site clinic assessment
Commercial-grade laminate surfaces
Liability insured, WSIB crews
Installed around patient schedules
Clinic cabinetry we build
Most clinics need the same handful of cabinet types. We design and install each one to your rooms, equipment, and the way your team works.
Technician rooms & lab cabinets
Upper and lower cabinets with a countertop and sink, sized to the room and the equipment your technicians use — the kind of technician room we built for an audiology clinic in Orillia. We build laboratory cabinets and countertops the same way.
Exam & treatment rooms
Cabinets, drawers and countertops that keep supplies within reach in each exam or treatment room, with the same finish carried from room to room.
Dental clinics
We build treatment-room (operatory) cabinets, sterilization-centre cabinetry, and reception and supply-room storage for dental clinics, designed around your equipment layout.
Reception desks & nurses’ stations
Front-desk counters, nurses’ stations with file and supply storage, and patient-facing millwork that carries your finish through the clinic.
Supply-room & medical storage cabinets
Central supply-room storage — adjustable shelving, labelled drawers, and bin systems for PPE, single-use stock, and medical equipment storage that keeps inventory visible and rotated.
Pharmacy counters & lockable cabinets
Pharmacy counters and lockable doors and drawers for medication, records, or anything else your clinic needs to keep secured.
Built for your kind of practice
Audiology clinics. We have built technician-room cabinetry for two audiology clinics, including one in Orillia: high-gloss upper and lower cabinets, a countertop and a sink. We measured, designed, built and installed it — the same process we follow on every project.
Medical clinics. Exam-room supply drawers, procedure-room cabinetry, lockable storage, and central supply rooms for clinics, family practices, and specialist offices.
Dental clinics. We build treatment-room (operatory) cabinets, sterilization-centre cabinetry, reception counters and supply-room storage for dental clinics, designed around your equipment and room layout.
Labs & pharmacies. Laboratory cabinets and countertops, nurses’ stations, and pharmacy counters with lockable storage, built to your rooms and equipment.
Physiotherapy & rehab. Open shelving and cabinetry for modalities, linens, and equipment, plus reception and intake storage that stands up to a high-traffic floor.
Veterinary clinics. Treatment-room and surgical-prep cabinetry, lockable medication storage, and supply organization built for the wipe-down realities of a vet practice.
Project spotlight
Recent clinic work: an audiology clinic in Orillia
For an audiology clinic in Orillia, we built the cabinetry for the technician room: high-gloss, kitchen-style upper and lower cabinets with a countertop and a sink. We measured the room, designed the layout, built the cabinets and installed them.
Clinic cabinetry follows the same steps as any project we do — measure, design, build, install — and the layouts are usually simpler than a kitchen or a home built-in. If your clinic needs something similar, a free site visit is the first step.
Why custom-built and locally installed beats off-the-shelf
National medical-cabinet catalogues ship a fixed product and leave the fit, freight, and install to you. We do the opposite: we measure your rooms and equipment on-site, design around how your team works and the clearances you need, and install the finished cabinetry ourselves — around patient hours, with one point of contact from the first visit to the final walkthrough.
- Fits your exact room dimensions and equipment clearances
- No national shipping or lead-time gamble — built to order and installed by our local team
- One coordinated fit-out instead of piecemeal product orders
- A fixed, line-item quote you can approve and reconcile

Surfaces, hardware and layouts
Clinic cabinetry has to clean up. We build with commercial-grade laminate with sealed edges that wipes clean.
Tell us the cabinet dimensions, finishes and hardware you want, and we can prepare a design and quote.
Materials & finishes
We build custom cabinetry in a range of finishes. There’s a wide range of white, grey, wood-look and high-gloss finishes, and in most cases we can closely match existing millwork so new cabinets blend into a clinic you’ve already built out.
Hardware is specified for the job: soft-close where it helps, locks where you need them, and pulls and surfaces chosen to survive constant wipe-downs.
How a clinic project runs
- 01
On-site assessment & scope
We measure the rooms you want built out, and talk through how your team actually moves through the space.
- 02
Design & fixed line-item quote
A layout designed to your equipment and clearances, with a written, itemized price you can approve — no surprise upcharges.
- 03
Build & install around patient hours
Evening and weekend installation so the practice keeps running. Most on-site work is completed in 1–2 days per phase.
- 04
Walkthrough & handover
We clean up, walk you through the finished cabinetry, and confirm everything operates the way your team needs.
Cost & timeline
How much does clinic cabinetry cost in Ontario? Clinic cabinetry is quoted per project, not per box. The price depends on the number of rooms and cabinet runs, countertops and sinks, lockable or specialty hardware, and finish. You get a fixed line-item quote after the free on-site assessment.
What drives a quote is the number of rooms and cabinet runs, countertops and sinks, lockable and specialty hardware, and how much has to match existing millwork. Because we build and install locally, lead times are measured in weeks — not the multi-week national-shipping windows a catalogue order can carry — with most projects running 3–4 weeks from approved design to installed.
Clinic cabinetry FAQ
What is clinic cabinetry?
Have you built cabinetry for clinics before?
Do you build cabinetry for dental offices?
Are your cabinet surfaces easy to clean?
Can you add lockable cabinets?
Can you match our existing cabinetry?
Do you install around our patient hours?
Do you supply cabinets only, or design and install too?
Which areas do you serve for clinic cabinetry?
Planning a clinic fit-out?
Read our guide to medical clinic storage requirements in Ontario, visit our Barrie showroom to see finishes and hardware, or browse our project gallery.