Cabinet Systems
Custom cabinet systems from $3,500 — designed in 3D for your space, and installed in 1–2 days, all backed by a 12-month warranty across the GTA North.
Showroom visits are free by appointment. In-home visits are free within about an hour of Barrie. Outside that area, choose a free remote consultation using photos and a call, or a $150 measuring visit, credited to your design retainer. For residential projects, full design work begins with a design retainer, credited in full toward your project.
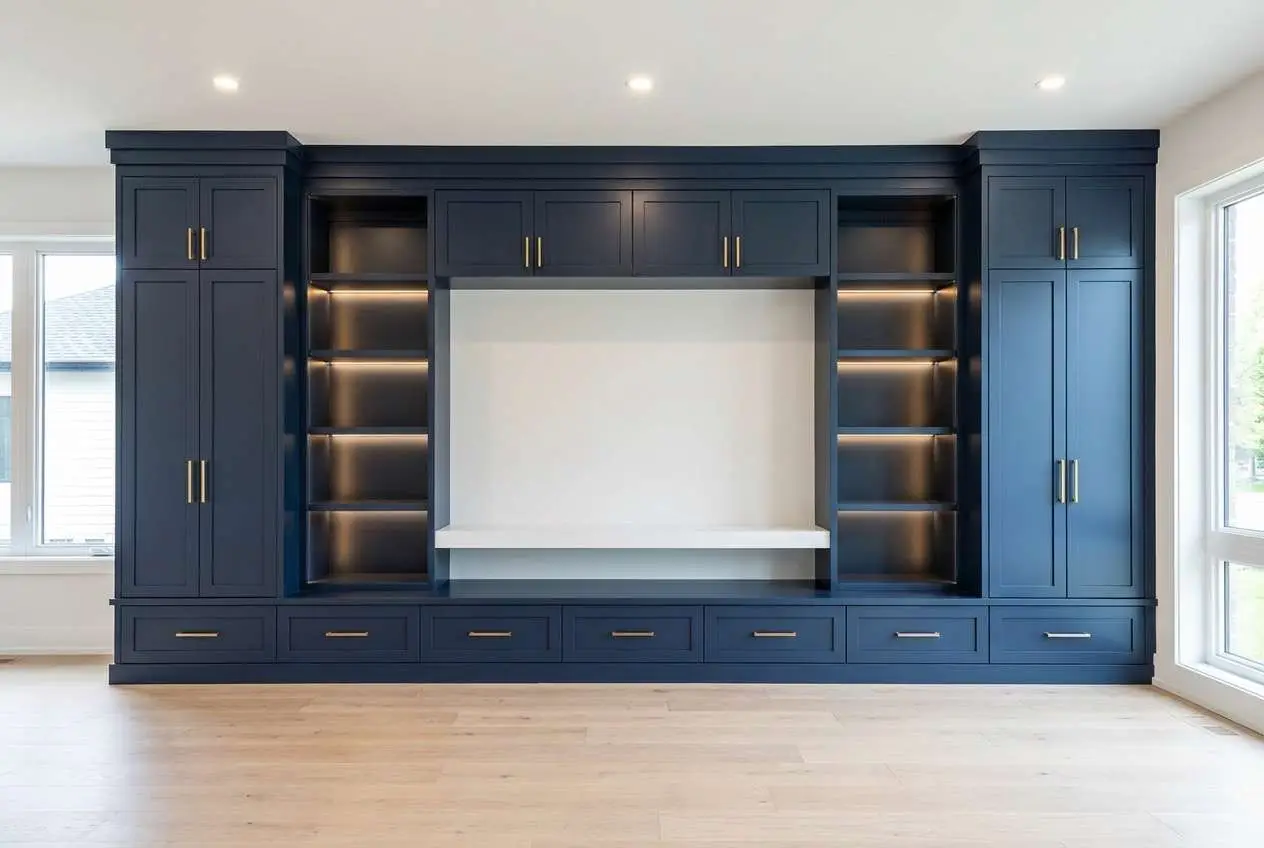
Base, wall, and tall cabinets with specialty pull-outs and soft-close hardware — sized to fit your space.
Custom cabinet systems across GTA North start at $3,500 — designed to your exact space and installed by our own team in 1–2 days on site.
Quality Materials
Choose from high-grade melamine and architectural hardwoods. All backed by our 12-month limited warranty.
Melamine
Oak
Walnut
Gray
Hardware
Custom-quoted for your space.
Every project is custom-quoted — your final price depends on the size of your space, the materials and finishes you choose, and any add-ons. You get a firm, line-item quote with your 3D design.
In-home consultation · no obligation · 12-month limited warranty
What goes into your quote
-
Your space
Size, layout, and ceiling height.
-
Materials & finishes
Melamine, hardwood fronts, and hardware.
-
Add-ons
Lighting, soft-close hardware, and specialty inserts.
For residential projects, a design retainer — credited in full toward your project — unlocks your full 3D design.
Every cabinet system includes 6 standard components.
Base + wall + tall cabinets that scale across kitchens, mudrooms, laundry rooms, and home offices. Choose ready-to-assemble (RTA) or custom, whichever suits your budget and space.
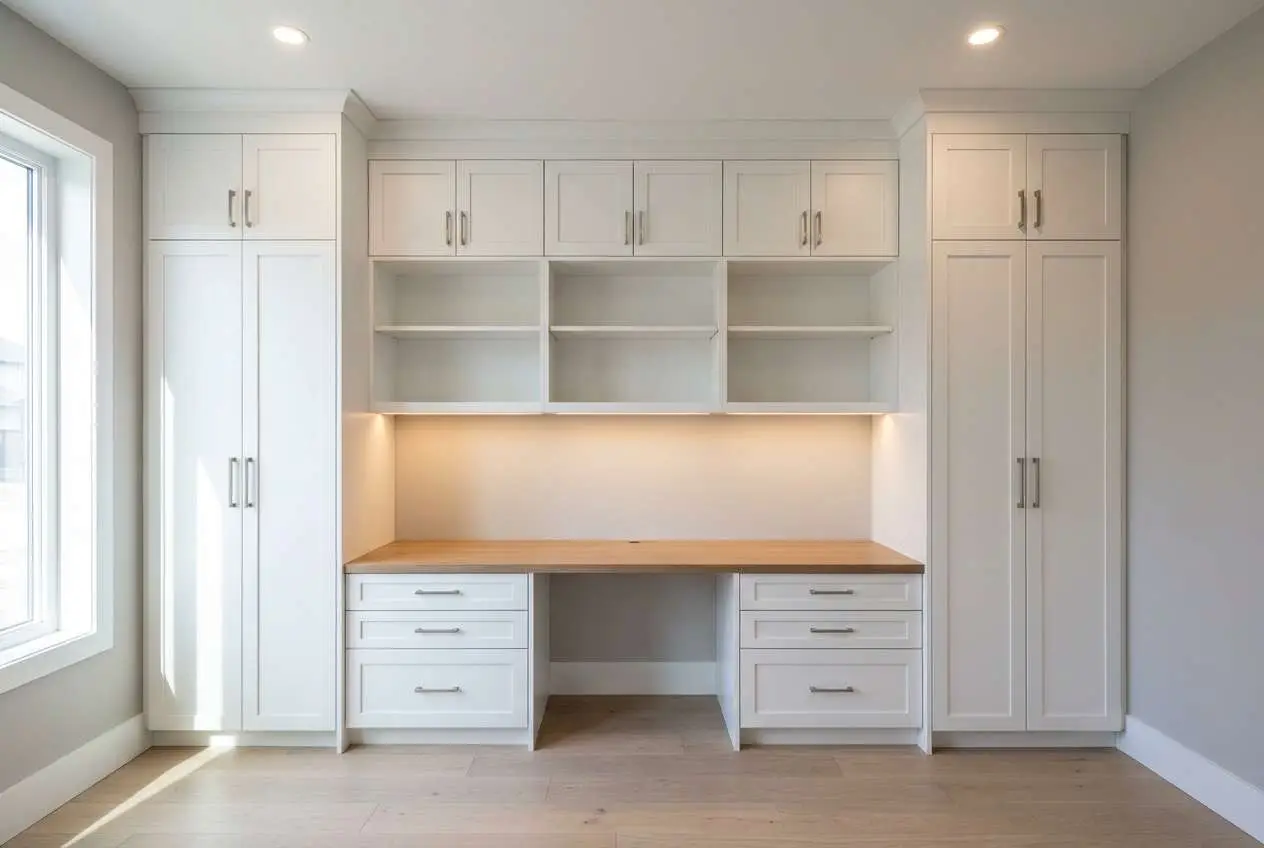
Custom cabinetry · GTA North
- 01
Base Cabinets
24″ or 30″ depth, 34½” height standard. Toe-kick + countertop-ready edges. Drawer or door configurations.
- 02
Wall Cabinets
Above-counter or above-bench. 12″ or 15″ depth. Multiple heights for matching ceiling lines.
- 03
Tall Cabinets
Floor-to-ceiling pantry or utility. Adjustable shelves, pull-out drawers, broom + ironing-board slots.
- 04
Specialty Pull-Outs
Spice racks, recycling bins, trash pull-outs, lazy susans. Sized to fit between standard cabinet widths.
- 05
Soft-Close Doors + Drawers
Soft-close hardware standard on every door + drawer. Whisper-quiet, full-extension on drawers.
- 06
12-Month Limited Warranty
Comprehensive coverage on cabinetry, hardware, and finishes. Detailed terms in your build contract.
Your cabinet system, step by step.
About 3–4 weeks from approved design to installed. Every step has a fixed milestone you can track.
-
01
In-home consultation
We come measure your space, talk through how you dress and what bothers you about your current setup, and walk through finish samples in your actual lighting.
-
02
3D design locked
For residential projects, a design retainer — credited in full toward your project — unlocks your full 3D design. You see it from any angle, and we iterate together on layout, finish, and hardware until it’s exactly right.
-
03
Made or shipped
RTA cabinets arrive flat-packed and are assembled on site. Custom cabinets are made to order and arrive assembled.
-
04
Pre-install confirmation
We confirm install time, condo elevator booking (if applicable), and the carpentry team’s arrival window. Drop cloths and dust barriers pre-staged.
-
05
White-glove install
1–2 days. We install everything start-to-finish. We leave your space cleaner than we found it. Walkthrough + first-week check-in scheduled.
Cabinet types for every room.
Cabinets in dozens of standard sizes or made to order, with solid-wood drawer boxes and soft-close hardware. Starting prices are per cabinet, confirmed after we measure.
Wall Cabinets
Upper storage mounted above counters or at eye level. Widths 9″–36″, heights 12″–42″, 12″ deep.
- Door options
- Single, double, glass, open
- Best for
- Closet uppers, laundry, display
- From
- $185 / cabinet
Base Cabinets
Floor-standing units for primary storage and counter support. Widths 9″–48″, 34.5″ high, 24″ deep.
- Configs
- Door, drawer, door+drawer, pull-out
- Best for
- Closet islands, folded clothing, mudroom
- From
- $245 / cabinet
Tall Cabinets
Full-height storage that maximizes vertical space, floor to ceiling. 84″–96″ high, 12″ or 24″ deep.
- Configs
- Wardrobe, pantry, broom, oven
- Best for
- Hanging clothes, linen, pantry
- From
- $485 / cabinet
Vanity Cabinets
Bathroom vanity cabinetry. Widths 24″–60″, 34.5″ comfort height, 21″ deep.
- Sink configs
- Single, double, drawer bank, floating
- Best for
- Master & guest baths, powder rooms
- From
- $385 / cabinet
Pantry Cabinets
Deep storage with multiple shelves for food and supplies. Widths 18″–36″, 84″–96″ high, 24″ deep.
- Interior
- Fixed/adjustable shelves, pull-out trays
- Best for
- Food, cleaning supplies, bulk items
- From
- $545 / cabinet
Specialty Cabinets
Solutions for challenging spaces: blind-corner & lazy-susan units, wine storage, pull-out spice racks, appliance garages, waste/recycling pull-outs, and tray dividers.
- Best for
- Corners, awkward gaps, niche needs
- Pricing
- Custom by config
finishes for every style
From classic painted shakers to modern high-gloss and natural wood-look laminate. 4 painted · 5 high-gloss/matte · 3 wood-grain.
Shaker White
SWRecessed-panel painted · Classic, transitional
Double Shaker White
DSWEnhanced shaker, solid wood · Traditional, custom
Shaker Grey
GRRecessed-panel painted · Modern, transitional
Double Shaker Blue
BLEnhanced shaker, solid wood · Statement, coastal
High Gloss White
HGWPET high-gloss slab · Contemporary, minimalist
High Gloss Grey
HGGPET high-gloss slab · Urban, sophisticated
High Gloss Light Grey
HGLGPET high-gloss slab · Soft modern, elegant
Matte White
MWPET matte slab · Scandinavian, clean
Matte Grey
MGPET matte slab · Industrial, moody
Wood Grey
WGMelamine wood-grain slab · Rustic modern, farmhouse
Natural Wood
NWMelamine wood-grain slab · Warm contemporary
White Oak
WOMelamine wood-grain slab · Scandinavian, modern organic
Where cabinets fit your project
Our cabinets anchor pantry systems, walk-in closets, and full-room builds. See how the cabinets price out in the Barrie pricing guide, or have us spec a layout through our custom design service. Buying for a business, in volume, or supply-only? See commercial cabinet sales.
Delivered & installed across the North GTA
RTA or made to order, delivered and installed across the region.
Built to last, RTA or custom.
What a cabinet system actually is.
A cabinet system is a set of base, wall, and tall cabinets sized for your space: ready-to-assemble (RTA) in standard sizes, or custom, made to order for your exact walls. Each box uses furniture-grade panels with a European frameless design — no face frame eating into the opening, so you get more usable storage and a clean, flush look.
Drawers run on soft-close glides, doors close on soft-close hinges, and shelves stay adjustable so the layout can change as your needs do. We design it in 3D, you sign off, then we order it and install it across the GTA North.
RTA or custom, your choice
RTA comes in standard sizes and costs less. Custom is made to order for your exact measurements, with no leftover dead space against your walls or ceiling.
Furniture-grade panels
Cabinet boxes use furniture-grade panels with durable melamine interiors that resist scratches and moisture for everyday wear.
Soft-close standard
Soft-close hinges and full-extension drawer glides come standard on every door and drawer — not an upsell.
Frameless = more room
The European frameless design opens up the full width of each cabinet, so you fit more in the same footprint.
Adjustable as you go
Shelves reposition and components reconfigure, so the system keeps working as your storage needs change over time.
One team, start to finish
The same local team measures, designs, orders, and installs — and stands behind it with a 12-month limited warranty.
The detail behind every box.
From the panels to the hinges, here’s what goes into a cabinet system — and the choices you get to make along the way.
Boxes & shelving
Furniture-grade panels
Sturdy cabinet boxes with durable melamine interiors.
European frameless design
No face frame, so the full opening is usable storage and the fronts sit flush.
Adjustable shelving
Shelves reposition on the fly, so the same cabinet adapts as what you store changes.
Sturdy drawer boxes
Built to hold real weight and open smoothly day after day.
Hardware
Soft-close hinges
Adjustable soft-close hinges on every door — doors ease shut, quietly, every time.
Full-extension glides
Undermount soft-close glides pull the drawer all the way out, so you reach the very back.
Blum or DTC
Choose higher-end Blum hinges and glides, or value-tier DTC — both cabinet-grade hardware.
Specialty inserts
Pull-out trays, lazy-susans, and waste/recycling pull-outs sized to fit your cabinet widths.
Door styles
Three front styles, finished in any of our colours and textures — we bring samples to your consultation so you can see them in your own lighting.
Slab (flat panel)
A clean, flat front. Pairs with high-gloss, matte, and wood-grain finishes for a contemporary, minimalist look.
Shaker (recessed panel)
The classic recessed-panel profile. A versatile, transitional style that works in almost any room.
Double shaker (enhanced)
A heavier shaker profile in solid wood for a more traditional, detailed look.
Where cabinet systems go to work.
The same base, wall, and tall cabinets scale across the whole home — so one team and one design language can outfit room after room.
Closets
Reach-in and walk-in closets with hanging, drawers, shelves, and shoe storage tailored to how you dress.
Pantries
Deep tall cabinets with adjustable shelves and pull-out trays for food, bulk items, and small appliances.
Mudrooms
Bench-and-locker layouts with cubbies and tall cabinets to corral coats, boots, and bags at the door.
Laundry rooms
Wall and base cabinets around the machines, plus pull-outs for hampers, detergent, and supplies.
Garages
Durable tall and base cabinets to get tools, seasonal gear, and clutter up off the floor.
Home offices
Desk runs, file drawers, and wall cabinets that keep paperwork and supplies organized and out of sight.
Common questions
The questions homeowners ask most about our cabinet systems.
What are your closets made from?
Two ways, depending on your budget and your space: quality factory-made cabinet components, or fully custom pieces. Either way, everything is designed to your exact measurements and professionally installed in your home.
Factory-made components offer:
- Machine-cut precision and consistent tolerances
- Consistent finishes batch-to-batch
- Faster installation than on-site carpentry
- Lower material cost than fully custom builds
- Durable cabinet-grade construction
They give you most of the function of custom built-ins at a lower cost — and when a space calls for something one-off, we have it made fully custom.
What materials do you use?
Our cabinet systems feature:
- Sturdy drawer boxes
- Soft-close hinges and drawer glides
- Engineered-wood construction
- Thermofused melamine finishes (scratch and moisture resistant)
- Commercial-grade hardware tested for years of daily use
What finish options are available?
a range of finishes across several categories:
- Matte: modern, fingerprint-resistant finish
- Shaker: classic raised-panel style
- Double Shaker: enhanced traditional look
- High Gloss: sleek contemporary finish
- Wood-look laminate: natural wood appearance
Colours include white, various greys, and natural wood tones. We bring samples to your consultation so you can see them in your actual lighting.
What warranty do you provide?
Coverage:
- 12-month limited warranty on cabinets and hardware
- Local support when you need us
Full warranty terms are in our Terms & Conditions.
Can the system be reconfigured later?
Yes. Most of our systems feature:
- Adjustable shelving that can be repositioned
- Components that can be reconfigured
- Easy additions as your needs evolve
- Relocatable if you move
This flexibility is a major advantage over custom carpentry, which is permanently fixed.
What homeowners say
“We almost bought a DIY system from a big-box store. After seeing ArrangeWise’s 3D design and thicker materials in person, we went with them — the finished closet looks built-in, not a bolt-on kit.”
“They built custom reach-in closets for our Markham home. As a local company, they knew the typical builder layouts here and suggested fixes we wouldn’t have thought of.”
“Other trades left drywall dust everywhere. The ArrangeWise crew used floor runners and shoe covers, and vacuumed when they were done — they left our place cleaner than before.”